

| AFCI Required Since | 1999 (bedroom circuits); expanded over subsequent NEC code cycles (National Electrical Code (NEC)) |
| GFCI Protection Required | Kitchens, bathrooms, garages, crawlspaces, outdoors, and more (NEC 210.8) |
| Smoke Alarm Placement | Every sleeping room, outside each sleeping area, and on every level of the home (NFPA 72) |
| CO Detector Placement | Outside each sleeping area and on every level with fuel-burning appliances (NFPA 720) |
| Smoke Alarm Battery Replacement | At least once a year (or use 10-year sealed battery models) (NFPA and U.S. Fire Administration guidance) |
| Egress Window Min. Opening (typical) | 5.7 sq ft net clear opening (grade-floor: 5.0 sq ft) (International Residential Code (IRC) R310) |
Why Home Safety Vocabulary Matters
When a home inspector mentions an AFCI breaker, or a contractor says your basement needs an egress window, it's easy to nod along without fully understanding what's being discussed - or why it matters for your family's safety. This reference guide defines the terms you're most likely to encounter as a homeowner, organized so you can look them up quickly and understand them in context.
For a broader introduction to keeping your household protected, see our complete home safety overview, which covers fire, carbon monoxide, security, and falls in one place. If you're just getting started, our guide for new homeowners and renters is a good first stop.
| AFCI Required Since | 1999 (bedroom circuits); expanded over subsequent NEC code cycles (National Electrical Code (NEC)) |
| GFCI Protection Required | Kitchens, bathrooms, garages, crawlspaces, outdoors, and more (NEC 210.8) |
| Smoke Alarm Placement | Every sleeping room, outside each sleeping area, and on every level of the home (NFPA 72) |
| CO Detector Placement | Outside each sleeping area and on every level with fuel-burning appliances (NFPA 720) |
| Smoke Alarm Battery Replacement | At least once a year (or use 10-year sealed battery models) (NFPA and U.S. Fire Administration guidance) |
| Egress Window Min. Opening (typical) | 5.7 sq ft net clear opening (grade-floor: 5.0 sq ft) (International Residential Code (IRC) R310) |
Electrical Safety Terms
Electrical hazards are among the leading causes of residential fires in the U.S. Understanding these terms can help you have more informed conversations with electricians and inspectors.
AFCI Breaker
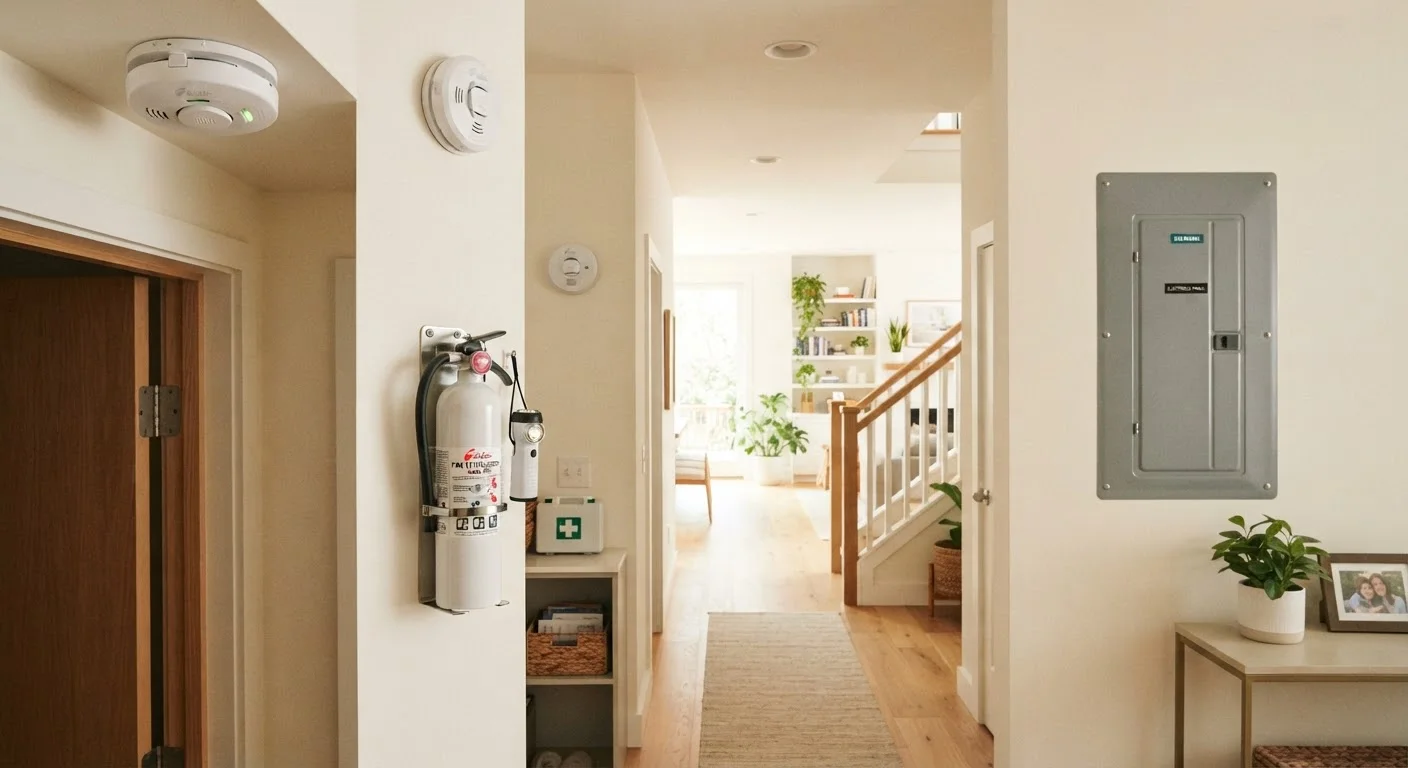
An Arc Fault Circuit Interrupter (AFCI) breaker detects dangerous electrical arcs - sparks that can occur inside walls from damaged or deteriorated wiring - and shuts off the circuit before a fire can start. Modern building codes require AFCI protection in most living areas of new homes.
GFCI Outlet
A Ground Fault Circuit Interrupter (GFCI) outlet monitors for imbalances in electrical current that indicate electricity is taking an unintended path - such as through a person. It cuts power within milliseconds and is required by code in kitchens, bathrooms, garages, and outdoor locations.
Electrical Panel
Also called a breaker box or service panel, this is the central distribution point where electricity enters your home and is divided into individual circuits. Each circuit is protected by a breaker that trips to prevent overloads.
Circuit Overload
A condition where more electrical current is drawn through a circuit than it is rated to handle. Overloads can cause breakers to trip repeatedly or, if protective devices fail, lead to overheating and fire.
Tamper-Resistant Receptacle (TRR)
An electrical outlet with internal shutters that only open when equal pressure is applied to both slots simultaneously - mimicking a plug. This prevents children from inserting objects into a single slot and reduces the risk of electrical shock.
Listed or UL Listed
A label indicating that a product has been tested and certified by an independent safety organization (such as Underwriters Laboratories) to meet established safety standards. Look for this designation on smoke alarms, extension cords, and electrical components.
One of the most common areas of confusion involves breaker types and outlet protection. Our article on electrical safety mistakes homeowners make explains which oversights put households at greatest risk. Note that any work on your home's electrical panel or wiring should be handled by a licensed electrician - this is not a typical DIY task, and most jurisdictions require permits and inspections for such work.
Fire, Smoke, and Carbon Monoxide Terms
These terms come up frequently in product labels, code requirements, and home inspections. Knowing the distinctions can help you choose and place detection devices correctly.
- Ionization smoke alarm: Detects fast-flaming fires quickly using a small electrical current disrupted by smoke particles. Generally more responsive to open, rapidly spreading flames.
- Photoelectric smoke alarm: Uses a light beam to detect slow, smoldering fires. Often recommended for bedrooms and areas near kitchens because it's less prone to nuisance alarms from cooking steam.
- Dual-sensor alarm: Combines both ionization and photoelectric technologies in one unit, offering broader detection coverage.
- Carbon monoxide (CO): An odorless, colorless gas produced by incomplete combustion from furnaces, gas ranges, fireplaces, and vehicles. CO detectors measure parts per million (ppm) in the air and sound an alarm before levels reach dangerous thresholds.
- Heat detector: Triggers when air temperature reaches a fixed point (fixed-temperature type) or rises unusually fast (rate-of-rise type). Does not detect smoke or CO - used in spaces like garages where smoke alarms would produce frequent false alarms.
For a detailed breakdown of what each device does and where it belongs in your home, see our guide on smoke alarms, CO detectors, and heat sensors.
Alarm Placement Affects Performance
Even correctly chosen alarms won't work well if they're placed poorly. Smoke alarms should generally not be installed within 10 feet of cooking appliances to reduce nuisance trips. CO detectors should be placed at breathing height - not near the floor, since CO mixes evenly with air rather than sinking. Consult manufacturer instructions and your local fire authority for placement guidance specific to your home's layout.
Structural and Building Code Terms
These terms appear in inspection reports, renovation contracts, and local building code documentation. Understanding them helps you interpret what's required - and why.
- Egress window: A window large enough and low enough to allow a person to escape - or for firefighters to enter - in an emergency. Building codes specify minimum dimensions; bedrooms below grade (such as basement bedrooms) typically require them.
- Load-bearing wall: A wall that supports the structural weight of the home above it. Removing or altering a load-bearing wall without engineering approval can compromise structural integrity and requires permits in most jurisdictions.
- Handrail vs. guardrail: A handrail is gripped for balance along a stairway. A guardrail (sometimes called a railing or balustrade) is a barrier preventing falls from elevated surfaces like decks or landings. Code requirements differ for each.
- Building permit: Official authorization from your local municipality to perform certain types of construction or renovation work. Unpermitted work can affect home insurance coverage and resale value, and may need to be removed or brought up to code later.
If you're renovating, our home improvement hub covers a wide range of project considerations, including when to call in licensed trades.