
Open-Plan vs. Defined Rooms: Weighing the Trade-Offs Before You Tear Down a Wall

Key Takeaways
- Open-plan layouts improve sightlines and shared light but can worsen noise and HVAC efficiency.
- Defined rooms offer privacy and thermal control but may feel cramped in smaller homes.
- Any wall removal requires confirming whether the wall is load-bearing before work begins.
- Resale value impact varies by local market - open plans aren't universally preferred by buyers.
- Permits are typically required for structural wall removal; verify with your local building department.
Our Verdict
Neither layout is objectively superior - the right choice depends on your household's daily habits, home size, and local market preferences. Open plans shine in smaller homes where shared light and flow matter most, while defined rooms protect privacy, reduce noise, and improve energy control in larger or multigenerational households.
| Best for | Recommended |
|---|---|
| Families who gather and entertain frequently | Open-Plan Layout |
| Households needing privacy, quiet, or dedicated workspaces | Defined Rooms |
| Homeowners prioritizing HVAC efficiency and energy costs | Defined Rooms |
| Those seeking a middle ground without full demolition | Partial Open Plan (strategic wall removal) |
Why This Decision Is Harder Than It Looks
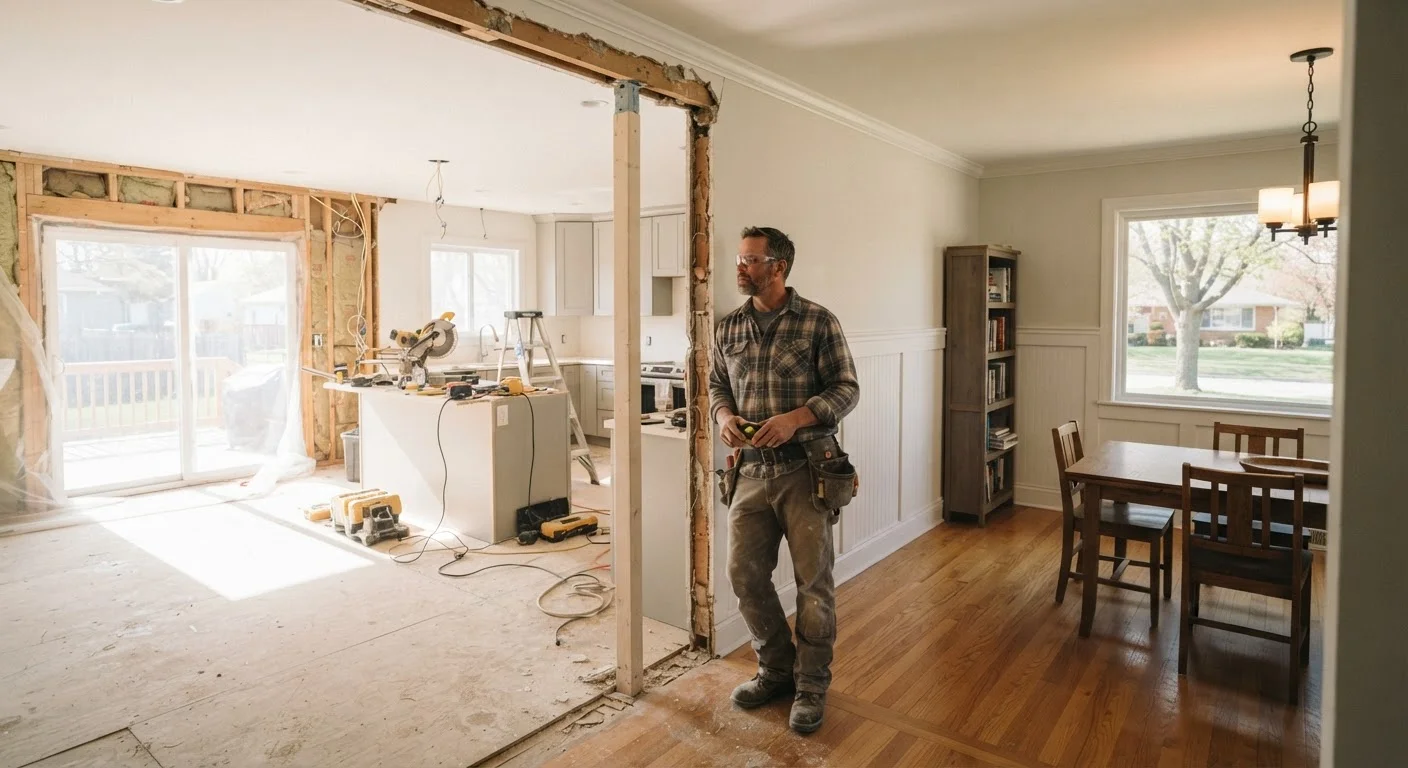
Tearing down an interior wall can feel like a quick weekend project - but experienced contractors and structural engineers will tell you otherwise. Before a single sledgehammer swings, you need answers to questions that span acoustics, HVAC design, structural integrity, local building codes, and resale strategy.
This comparison is designed to help you think through both sides clearly. If you haven't yet determined whether the wall you're eyeing is load-bearing, start there first: see our guide to load-bearing vs. non-load-bearing walls before planning any removal.
Consider a Partial Opening First
Before committing to full wall removal, consider a partial approach: a pass-through opening, a wide doorway, or pocket doors can improve flow and light while preserving acoustic separation. These options often require simpler permitting and are easier to reverse than full demolition.
Open-Plan Layouts: Benefits and Real Drawbacks
Open-plan living - combining kitchen, dining, and living spaces into one continuous area - became a dominant trend in American home design through the 1990s and 2000s. The appeal is genuine: shared natural light, easier supervision of children, and a more social atmosphere during gatherings.
However, the drawbacks are equally real:
- Acoustics: Without walls to absorb and block sound, noise from cooking, television, and conversation travels freely. Households with remote workers, students, or light sleepers often find this disruptive.
- HVAC inefficiency: Heating and cooling a large undivided space is harder to zone. You may end up conditioning areas that aren't in use, which can increase energy costs.
- Odor migration: Cooking smells spread throughout the living area, which some households find unpleasant.
- Visual clutter: Without walls to contain mess, kitchen disorder becomes part of the living room view.
Defined Rooms: Where Traditional Layouts Still Win
Homes with clearly separated rooms offer advantages that open-plan converts sometimes miss only after the walls are gone:
- Privacy and quiet: Closed doors are powerful acoustic barriers. Dedicated rooms allow focused work, study, or rest without competing with household activity.
- Thermal zoning: Rooms with doors can be closed off, allowing your HVAC system to condition only the spaces in active use - a meaningful efficiency gain.
- Defined purpose: A dining room that functions as a dining room (and, when needed, a homework station or home office) provides flexibility without sacrificing order.
The main challenge with traditional layouts is that smaller homes can feel compartmentalized and dark, particularly if natural light is limited by exterior window placement.
| Open-Plan Layout | Defined Rooms | |
|---|---|---|
| Natural light & sightlines | Excellent - light flows freely | Limited by wall placement |
| Acoustic privacy | Poor - sound travels widely | Strong - doors contain noise |
| HVAC efficiency | Harder to zone, may cost more | Easier to zone by room |
| Social & entertaining feel | High - connected and inclusive | Lower - guests may feel separated |
| Permit & structural complexity | High if walls removed | None if layout unchanged |
| Resale appeal | Varies by market and buyer | Varies by market and buyer |
| Suitability for home offices | Challenging without partitions | Strong - dedicated quiet space |
Structural and Code Considerations You Can't Skip
Wall removal is regulated work in most U.S. jurisdictions. Here's what that means practically:
- Permits: Structural changes almost always require a building permit. Skipping this step can create problems when you sell - unpermitted work may need to be disclosed or corrected.
- Structural assessment: Even non-load-bearing walls can contain electrical wiring, plumbing, or ductwork that must be rerouted - adding cost and complexity.
- Beam installation: If a load-bearing wall is removed, a properly engineered beam must be installed to carry the load. This is work for a licensed structural engineer and qualified contractor, not a DIY project.
For a broader view of how to sequence this kind of decision within a full project, our renovation planning guide walks through budgeting, hiring, and managing the unexpected.
Resale Value: A More Nuanced Picture Than You Might Expect
Many homeowners assume open-plan layouts automatically increase resale value. The reality is more complicated. Buyer preferences vary significantly by region, household type, and price point. In some markets, multigenerational buyers or remote-working households actively seek defined rooms.
Before making a permanent structural change based on resale assumptions, review what housing research actually shows: our article debunking common home value myths separates popular assumptions from documented trends.
If you do proceed with a contractor, structured agreements and clear communication protect your investment. Our guide on working with contractors without losing control covers what to document and when to push back.