

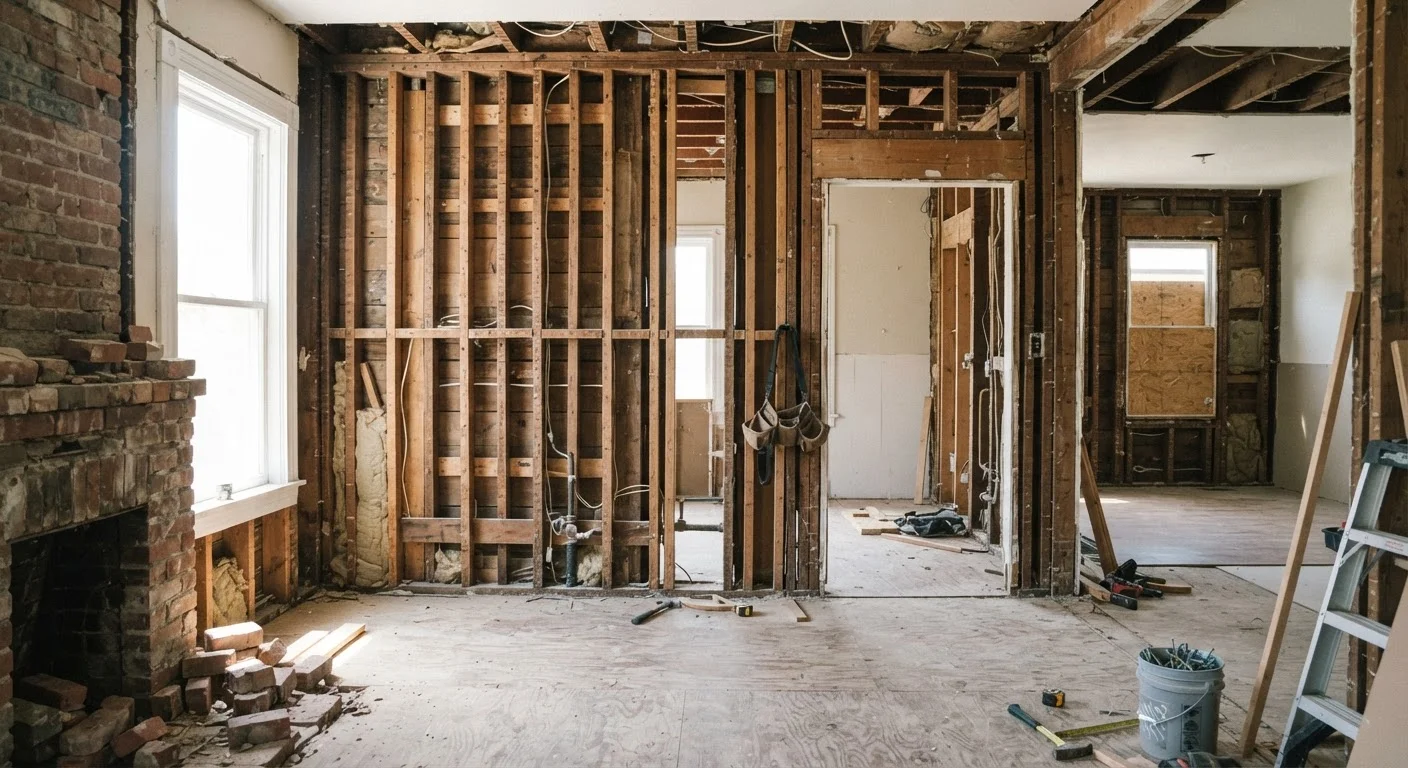
Key Takeaways
- Load-bearing walls transfer the weight of your home's structure down to the foundation.
- Non-load-bearing partition walls only support themselves and can often be modified more safely.
- Never remove or significantly alter a wall without first consulting a structural engineer or licensed contractor.
- Several visual clues - wall direction, basement beam alignment, and attic framing - can help identify wall type.
- Permits and inspections are typically required whenever a load-bearing wall is altered or removed.
Option A
Load-Bearing Wall
The structural backbone of your home.
Best for: Essential support for roofs, floors, and upper stories - never removed without professional guidance.
Option B
Non-Load-Bearing (Partition) Wall
The flexible room-divider with renovation potential.
Best for: Defining interior spaces without carrying structural weight, making them safer candidates for modification.
If you want to open up a floor plan by removing a wall
Non-Load-Bearing (Partition) Wall
Partition walls carry no structural weight, so removal is generally less complex. Always confirm the wall type with a professional before proceeding.
If you are planning major structural changes like raising ceilings or merging rooms
Load-Bearing Wall
Understanding load-bearing walls is critical here - modifying them requires engineered beams, permits, and licensed contractors to maintain structural integrity.
If you are a first-time renovator unsure which wall type you have
Load-Bearing Wall
When in doubt, treat every wall as load-bearing until a structural engineer or qualified contractor confirms otherwise. The risks of an incorrect assumption are serious.
The Core Structural Difference
At the most fundamental level, a load-bearing wall is part of your home's structural system. It transfers the weight of everything above it - roof framing, upper floors, and their contents - down through the wall and ultimately to the foundation. Remove or weaken one without proper support, and you risk significant structural damage.
A non-load-bearing wall, commonly called a partition wall, serves a purely organizational function. It divides interior space but carries only its own weight - the drywall, insulation, and framing that make up the wall itself. Because it contributes nothing to the structural load path, it is generally a more flexible target for renovation work.
This distinction matters enormously when planning interior changes. Whether you are opening up a kitchen, reconfiguring a hallway, or planning a bathroom remodel, understanding which walls are structural and which are not shapes every decision that follows. For a broader look at layout constraints that affect renovation planning, see our guide for first-time bathroom renovators.
| Criterion | Load-Bearing Wall | Non-Load-Bearing Wall |
|---|---|---|
| Primary function | Transfers structural load to foundation | Divides interior space only |
| Typical location | Center of home, above beams, exterior | Interior, parallel to floor joists |
| Joist orientation | Usually perpendicular to joists | Usually parallel to joists |
| Removal complexity | High - requires engineer and beam replacement | Lower - reroute utilities, patch finishes |
| Permits typically required | Yes - almost always | Depends on local code |
| Professional involvement | Structural engineer and licensed contractor | Contractor recommended; engineer often optional |
| Risk if improperly removed | Structural damage or collapse | Cosmetic damage, utility disruption |
How to Identify Each Wall Type
There is no single foolproof test, but several reliable clues can help you make an educated assessment before calling in a professional.
Direction of the Wall Relative to Joists
Walls that run perpendicular to floor and ceiling joists are more likely to be load-bearing. They intercept the span of each joist and help transfer that load. Walls running parallel to joists typically sit between two joist bays and carry little to no structural load.
Position in the Home
Walls located near the center of the house, directly above a basement beam or main girder, are strong candidates for load-bearing status. Exterior walls are almost always load-bearing. Interior walls on upper floors that sit directly above walls on lower floors often are as well.
Attic and Basement Clues
In the attic, look at how roof rafters or trusses are oriented. If a wall below aligns with a ridge beam or with the point where rafters rest, it is likely carrying load. In an unfinished basement, a main beam or post directly below a first-floor wall is a strong indicator.
When to Call a Structural Engineer
If you are planning to remove or significantly alter any interior wall, hiring a structural engineer before construction begins is strongly advisable. They can review your home's framing plans, conduct an on-site assessment, and provide stamped drawings that contractors and building departments require. The fee for a residential structural consultation is typically a few hundred dollars - a worthwhile investment given the stakes.
Visual inspection can narrow the possibilities, but it cannot replace professional verification. Always have a structural engineer or licensed contractor confirm a wall's status before any demolition begins.
What Happens When You Modify Each Type
Modifying a non-load-bearing wall is comparatively straightforward. Because it carries no structural weight, removing or repositioning it generally involves disconnecting drywall, cutting studs, and rerouting any electrical, plumbing, or HVAC lines that run through it. Even so, local building codes may still require a permit depending on the scope of work - always check with your municipality first.
Modifying a load-bearing wall is a fundamentally different undertaking. Removing it without replacing its structural function with an engineered beam - sometimes called a header or LVL beam (laminated veneer lumber) - can cause floors to sag, walls to crack, and in serious cases, partial collapse. The process typically requires:
- A structural engineer's assessment and load calculations
- Properly sized and installed replacement beams
- Temporary shoring (support) during construction
- Building permits and inspections
- Licensed contractor involvement for the structural work
The cost and complexity of opening a load-bearing wall are significantly higher than for a partition wall, but the work can absolutely be done safely when approached correctly with qualified professionals.
Common Misconceptions to Avoid
Misconception: Exterior walls are always load-bearing, interior walls never are. In reality, many interior walls - especially those running down the center of a home - are load-bearing, while some exterior walls in certain construction styles carry less load than expected.
Misconception: A wall with no wiring or plumbing is safe to remove. The presence or absence of utilities has no bearing on whether a wall is structural. These are entirely separate considerations.
Misconception: Older homes always have more load-bearing walls than newer ones. Construction methods vary widely by era and region. Balloon framing common in pre-1950s homes differs significantly from platform framing used today, and each affects which walls carry load and how.
The safest approach for any homeowner is to treat uncertainty as a prompt to consult a professional rather than a reason to proceed with guesswork. The cost of an engineering consultation is modest compared to the cost - and risk - of an incorrect assumption.