

| Highest R-value per inch (common) | Closed-cell spray foam (~R-6 to R-7/inch) (DOE Building Technologies Office) |
| Most common batt insulation | Fiberglass (R-2.9 to R-3.8/inch) |
| Standard 2×4 wall cavity depth | 3.5 inches (fits R-13 to R-15 batt) |
| Standard 2×6 wall cavity depth | 5.5 inches (fits R-19 to R-21 batt) |
| Climate zones in the U.S. | 8 zones (1 = hottest, 8 = subarctic) (IECC / DOE Energy Saver) |
| Attic insulation - Zone 5-6 minimum | R-49 (DOE Energy Saver recommendations) |
What Is an R-Value?
An R-value measures an insulation material's resistance to heat flow. The higher the R-value, the more effectively the material slows heat transfer between conditioned and unconditioned spaces. R-values are additive - layering two R-13 batts gives you R-26 in that assembly.
R-Value
A measure of thermal resistance - how well an insulation material slows the transfer of heat. Higher numbers indicate greater resistance and better insulating performance.
Thermal Bridging
Heat loss that occurs through materials with lower resistance, such as wood studs, bypassing the insulation in the cavity. Adding continuous exterior rigid board insulation reduces thermal bridging.
Climate Zone
A geographic classification system used by the U.S. Department of Energy to group areas with similar heating and cooling demands. Zones run from 1 (hottest) to 8 (subarctic) and drive minimum insulation recommendations.
Vapor Retarder
A material that limits moisture diffusion through an insulated assembly. The correct type and placement depend on climate zone and must meet local building code requirements.
Air Barrier
A continuous layer of material that blocks bulk air movement through walls, ceilings, and floors. Air sealing works alongside insulation - insulation alone does not stop air leakage.
Dense-Pack
A technique for blowing cellulose or fiberglass into enclosed cavities at high density to minimize settling and air movement within the cavity.
R-values are affected by installation quality. Compressed, wet, or improperly fitted insulation performs below its rated value. Always follow manufacturer instructions and consult a licensed contractor for work inside wall cavities, attics with complex wiring, or any area requiring an air barrier or vapor retarder. See also our plain-language home safety reference for definitions of related building terms.
R-Values by Insulation Type
Different insulation materials offer different R-values per inch of thickness. Use this table as a general reference - actual product values vary by manufacturer and density.
| Highest R-value per inch (common) | Closed-cell spray foam (~R-6 to R-7/inch) (DOE Building Technologies Office) |
| Most common batt insulation | Fiberglass (R-2.9 to R-3.8/inch) |
| Standard 2×4 wall cavity depth | 3.5 inches (fits R-13 to R-15 batt) |
| Standard 2×6 wall cavity depth | 5.5 inches (fits R-19 to R-21 batt) |
| Climate zones in the U.S. | 8 zones (1 = hottest, 8 = subarctic) (IECC / DOE Energy Saver) |
| Attic insulation - Zone 5-6 minimum | R-49 (DOE Energy Saver recommendations) |
| Material | R-Value per Inch | Common Applications |
|---|---|---|
| Fiberglass batt | R-2.9 to R-3.8 | Walls, floors, attics |
| Mineral wool (rock wool) batt | R-3.0 to R-3.3 | Walls, sound control, fire-rated assemblies |
| Blown cellulose (loose-fill) | R-3.2 to R-3.8 | Attics, existing wall cavities |
| Blown fiberglass (loose-fill) | R-2.2 to R-2.9 | Attics, hard-to-reach spaces |
| Open-cell spray foam | R-3.5 to R-3.9 | Walls, crawl spaces (vapor permeable) |
| Closed-cell spray foam | R-6.0 to R-7.0 | Rim joists, rooflines, below-grade walls |
| Extruded polystyrene (XPS) rigid board | R-5.0 | Foundation walls, under slabs, exterior sheathing |
| Expanded polystyrene (EPS) rigid board | R-3.6 to R-4.2 | Below-grade, roofing, exterior walls |
| Polyisocyanurate (polyiso) rigid board | R-5.7 to R-6.5 | Roof decks, exterior wall sheathing |
R-Values Are a Starting Point, Not the Whole Story
A high R-value rating only tells part of the energy-efficiency story. Air leakage - gaps around electrical boxes, plumbing penetrations, and attic hatches - can undermine even well-insulated assemblies. Before adding insulation, most energy auditors recommend air-sealing the space first. A professional energy audit can identify the most cost-effective sequence of improvements for your home.
Recommended R-Values by U.S. Climate Zone
The U.S. Department of Energy divides the country into eight climate zones (1-8), ranging from hot-humid regions in the Southeast to subarctic Alaska. Recommended minimum R-values rise significantly as you move into colder zones.
~15%
Of home heating/cooling lost through the attic
The U.S. Department of Energy notes attics are among the most impactful areas to address when upgrading insulation in existing homes.
R-49 to R-60
Recommended attic R-value for zones 7-8
DOE Energy Saver guidelines for very cold and subarctic climates such as Minnesota and Alaska.
R-13
Minimum wall R-value for hot climate zones 1-2
Based on general DOE guidance for wood-frame walls in existing homes in the hottest U.S. regions.
| Climate Zone | Example States/Regions | Attic (Min.) | Wood-Frame Wall | Floor Over Unconditioned Space |
|---|---|---|---|---|
| Zone 1-2 (Hot) | FL, HI, southern TX, southern CA | R-30 to R-38 | R-13 | R-13 |
| Zone 3 (Warm) | GA, AL, AZ, NM, central CA | R-38 | R-13 + R-5 sheathing | R-19 to R-25 |
| Zone 4 (Mixed) | TN, VA, OR, KS, central states | R-38 to R-49 | R-13 + R-5 sheathing | R-25 to R-30 |
| Zone 5-6 (Cold) | IL, OH, PA, NY, CO, UT | R-49 | R-20 or R-13 + R-5 | R-30 |
| Zone 7-8 (Very Cold/Arctic) | MN, ND, northern WI, AK | R-49 to R-60 | R-21 + R-5 to R-10 | R-38 |
Values reflect general DOE guidance for existing homes. New construction may be subject to more stringent local energy codes. Always verify requirements with your local building department before starting any insulation project.
Choosing the Right Insulation for Each Location
No single insulation type is ideal everywhere. Here's how to match material to location:
- Attics: Blown cellulose or blown fiberglass are cost-effective for open attic floors. Rigid board or closed-cell spray foam works better for sloped roof decks and tight spaces.
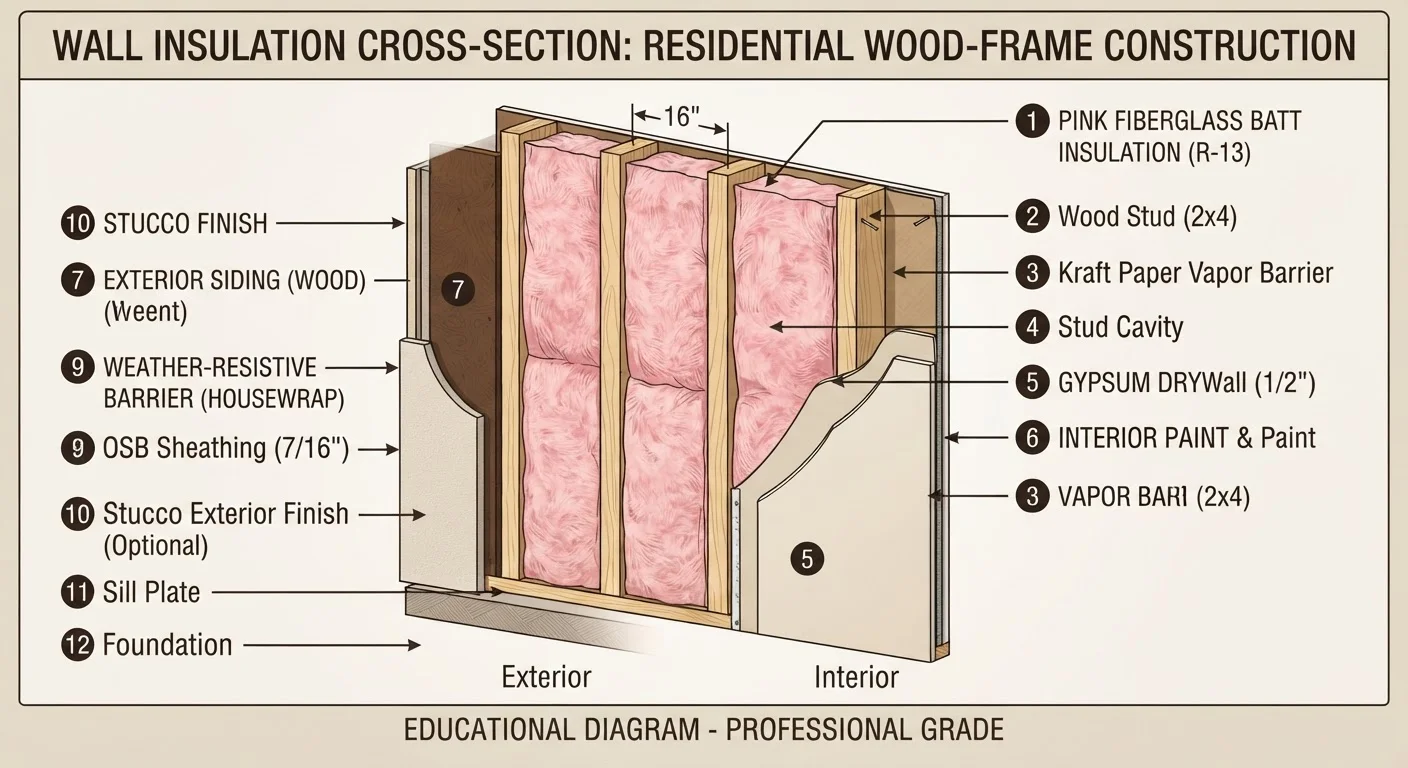
- Walls (new construction): Fiberglass or mineral wool batts fit standard stud cavities. Adding exterior rigid board raises total wall R-value without increasing stud depth.
- Walls (existing): Dense-pack cellulose or blown fiberglass can be injected through small access holes - a job typically performed by a weatherization contractor.
- Crawl spaces and rim joists: Closed-cell spray foam is well-suited here due to its moisture resistance and high R-value per inch. Rim joists are a common source of significant air leakage.
- Basement walls and under-slab: EPS or XPS rigid board handles ground moisture better than batt products.
Note: Spray foam installation - particularly two-component closed-cell products - involves chemical exposure during application and must be performed by a licensed applicator. Occupants should vacate the space during and for a period after application. Always follow all posted safety guidelines and local code requirements.